Build your Dream Home
Running Horse Subdivision
Located at: 123rd and Running Horse Road, Platte County, MO 64079
New Phase 5 Is Open with Scenic views
Homes Starting @ $500,000
New Construction & Available for Move In!

16410 NW 123 Street, Platte City, MO 64079
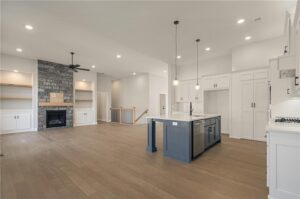
The Hartsel Plan By Gary Kerns Home Builders is a brand new design that offers an open concept Reverse 1.5 Floor plan that will allow for all one level living along with the additional luxury and comfort your family is looking to call home! This plan boasts a spacious great room featuring a gas fireplace with added storage bench with beautiful stone wall as the focal point. The beautiful kitchen includes an eat-in breakfast area with direct access to the covered deck, perfect for indoor-outdoor living. With the Private Master Suite on the main floor and a Master Spa like bathroom that offers Heated floors in bath, closet and laundry! Additional mentions on the upgrades for this plan include: Maple stained Beams added in breakfast area, Epoxy garage floors, and the list goes on! The finished lower level offers additional living space with a spacious rec room, Wet Bar w/added Granite countertop w/ tile backsplash and under counter ref w/ floating shelf in arched opening. Added two additional bedrooms, creating the ideal setup for entertaining or hosting guests. With plenty of additional storage this plan has so much to offer! This home is a Model Home and is currently Not For Sale. For the complete list of upgrades please contact the listing agent.


16430 NW 123rd Street, Platte City, MO 64079
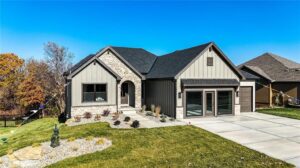
Looking for a Brand New Large True Ranch Home that Backs To Trees in Unincorporated Platte County? Welcome to The Klippenstein By Pro Builders! This home is a 5 Bedroom 3 Bath Open Concept True Ranch plan that offers Space and Stunning Craftsmanship thru out the build. Upon entry you will notice the tall ceilings and large living space that flows into the amazing Kitchen with Custom cabinets (Builder Specializes In and has his own Cabinet shop in Weston!) Stunning Oversized Island perfect for entertaining and family gatherings. With all one level living included is laundry on the main, the Private Master suite offers a Zero entry shower for a Spa like experience and Oversized WIC. With the very spacious family room, a feature fireplace for a cozy space to relax and unwind. Also Two additional bedrooms and guest bath the main floor offers a very nice flow and plenty of space for your needs. Walk right out onto your covered deck to enjoy your large lot that backs to green space! Down to the lower level that offers options for your Custom finished space! Looking for a Large Rec room with custom wet bar, TWO additional bedrooms , and full bath that walks out to your back patio? This home is yours for additional living space in the lower level! Need extra storage, here it is! (The builder plans for lower level provided in the supplements, and is currently under construction-hurry to add any available selections in the basement finish!) This home has location, space and style! Located in the Running Horse Subdivision In Unincorporated Platte County. All Photos are of a previous Model.